<-- style PDP --> 555 Niagara Boulevard, Fort Erie - Fourplex for sale for $399,000
  • sold

555 Niagara Boulevard

Fort Erie, Ontario, L2A 3H3 - Central

$399,000$000000

  • Neighbourhood

    Central

  • Major Intersection

    QEW Fort Erie to Central Ave exit. Left on Central Ave to Gilmore Rd. Right on Gilmore Rd to Niagara Blvd. Left on Niagara Blvd to 555 Niagara Blvd

  • Listed Since: 221 day(s)

  • Last update: 127 day(s) ago

Overview

  • Property Type

    Fourplex, 2 1/2 Storey

  • Bedrooms

    4 + 1

  • Bathrooms

    4

  • Basement

    Unfinished

  • Kitchen

    4

  • Total Parking

    4

  • Lot Size

    40x132 (Feet)

  • Taxes

    $4,564.49 (2025)

  • Type

    Freehold

Property Description

Property description for 555 Niagara Boulevard, Fort Erie

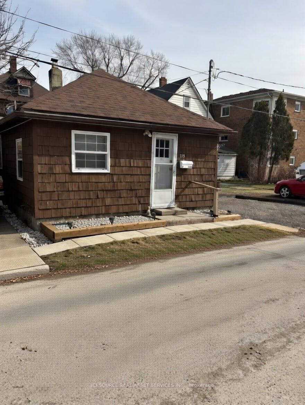

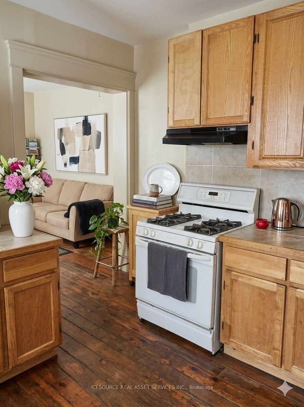
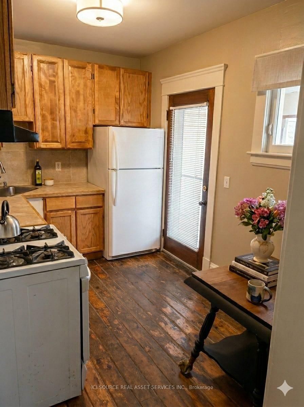
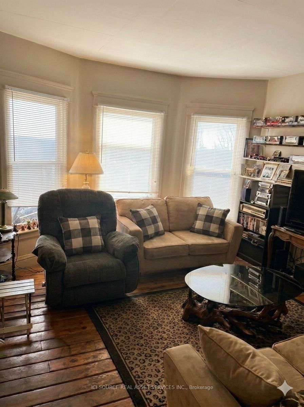
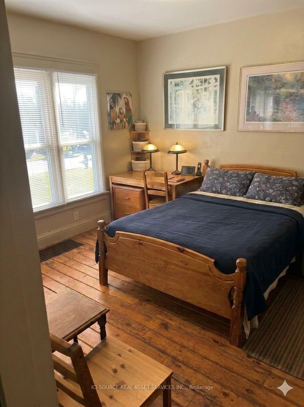
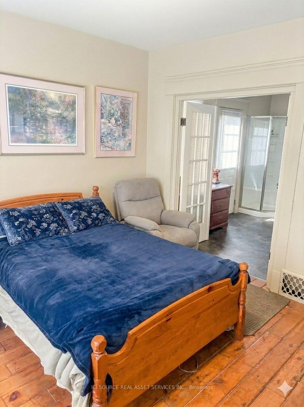
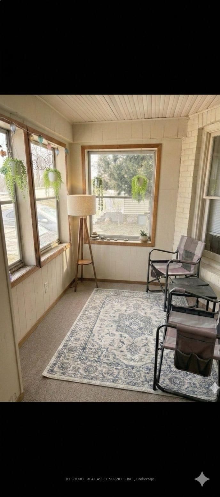
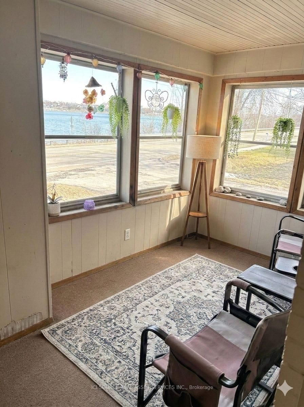
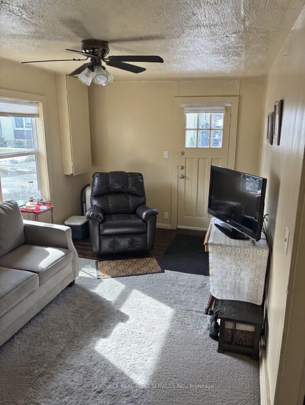
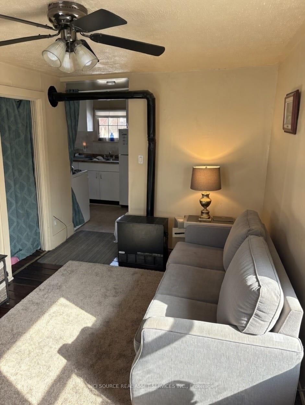
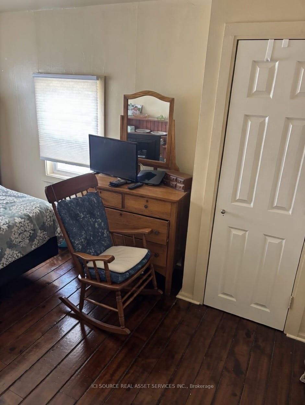
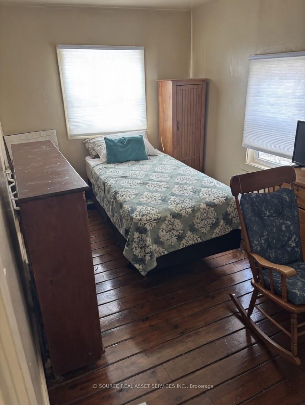
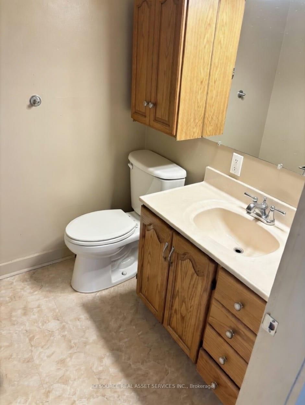
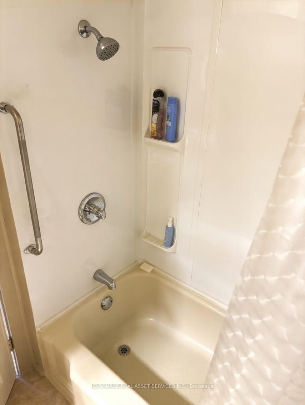
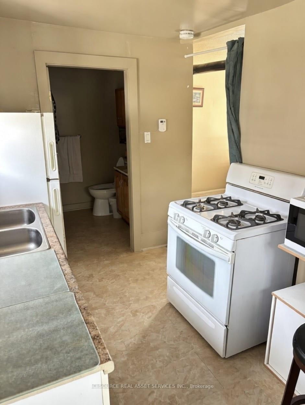
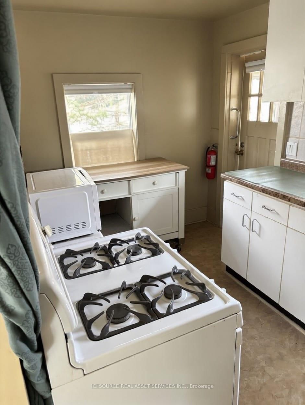
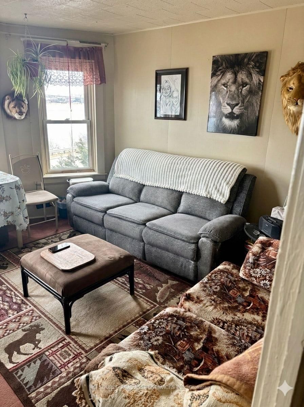
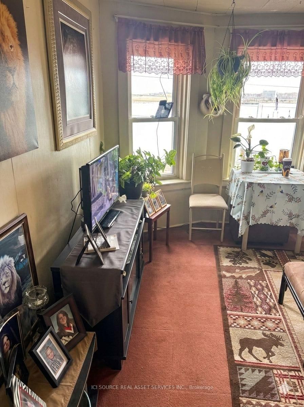
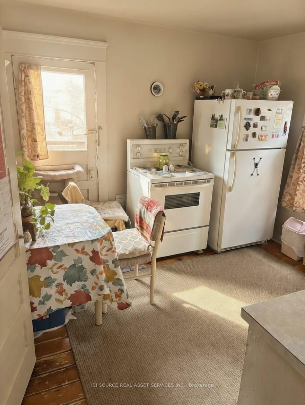
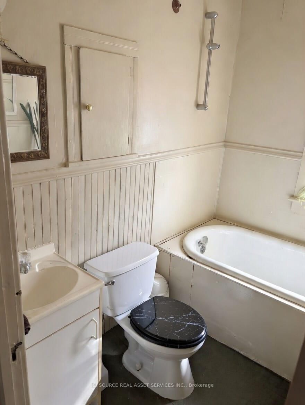
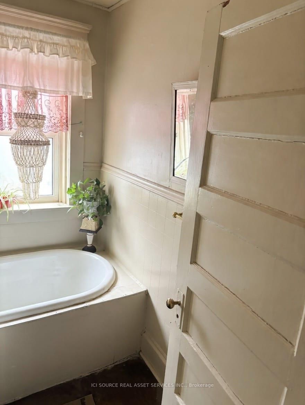
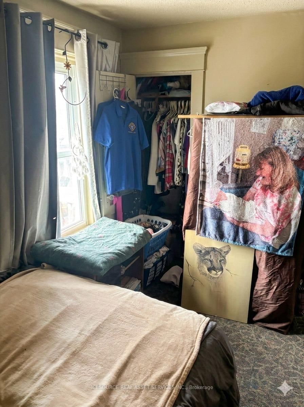
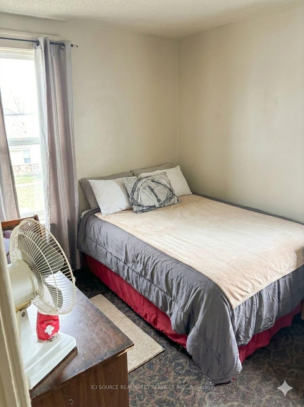
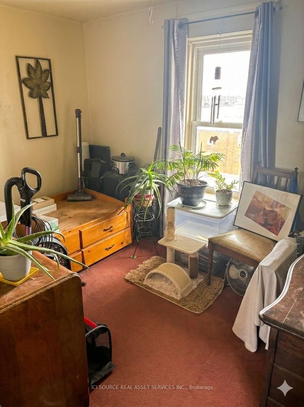
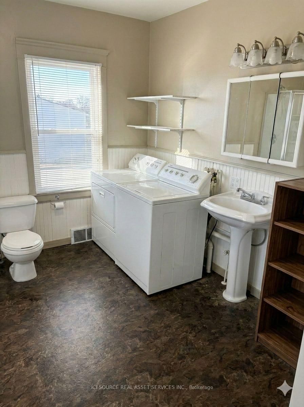
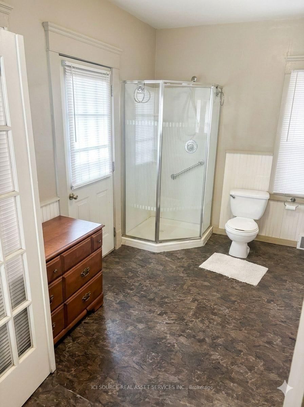
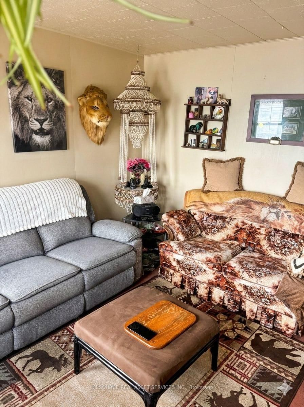
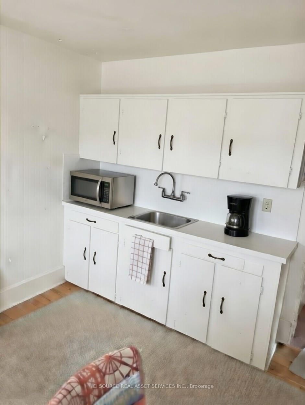
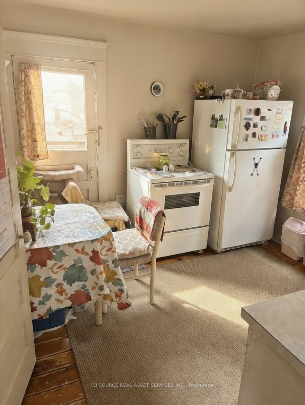
Waterfront Fourplex: Live in 1 unit and let the other 3 pay your mortgage. The Opportunity: Secure a premium waterfront lifestyle on the Niagara River while building wealth. This versatile 4-unitproperty is a "house-hacker's" dream. Live in the main building with panoramic river views or move into the private, detached coach house-live for a fraction of the cost. The Layout: Front Building: 3 units with large windows overlooking the river. Includes 3 dedicated parking spaces and a brand-new furnace (2024/25) for the main floor. Private Coach House: A detached home in the back with its own parking, attached shed, and private access via the alley off Lewis St. Perfect for privacy while you collect rent from the front building. The Financial Advantage: Individually Metered: all units have metered heat and hydro. Income Upside: Fully occupied by long-term tenants at stable, below-market rates-massive potential to increase cash flow as units turn over. Low Maintenance: Owned hot water tank and brand-new furnace. Location & Lifestyle: Enjoy riverfront tranquility steps from downtown restaurants, boutiques and banks. Highlights:-4-Unit Residential (Main Building + Separate Back House)-Unobstructed Niagara River views-4 Total parking spaces-Individually metered utilities *For Additional Property Details Click The Brochure Icon Below*

Listed by ICI SOURCE REAL ASSET SERVICES INC.

  • MLS #

    X12864824

  • Sq. Ft

    1500-2000

  • Sq. Ft. Source

    MLS

  • Lot Irregularities

    n/a

  • Year Built

    Available Upon Request

  • Pool

    None

  • Drive

    Private

  • Garage

    None

  • Total Parking

    4

  • Family Room

    Y

  • Den

    Y

  • Exterior

    Brick

  • Fireplace

    N

  • Roof

    Asphalt Shingle

  • Foundation

    Concrete Block

  • Elevator

    n/a

  • Water View

    Y

  • Laundry Level

    n/a

  • Heat

    Forced Air

  • A/C

    Window Unit

  • Water

    Municipal

  • Water Supply

    n/a

  • Sewers

    Sewers

  • Central Vac

    N

  • Kitchen

    3.3 x 3.8 ft Main level

  • Living

    4.0 x 3.6 ft Main level

  • Br

    3.6 x 3.5 ft Main level

  • Bathroom

    3.4 x 3.5 ft Main level

  • Living

    3.6 x 3.8 ft 2nd level

  • Br

    2.6 x 3.5 ft 2nd level

  • Br

    2.6 x 3.4 ft 2nd level

  • Bathroom

    2.25 x 1.7 ft 2nd level

  • Bathroom

    2.3 x 1.6 ft Ground level

  • Living

    4.8 x 2.7 ft Ground level

  • Br

    4.2 x 2.5 ft Ground level

  • Kitchen

    3.5 x 2.3 ft Ground level

  • MLS #

    X12864824

  • Sq. Ft

    1500-2000

  • Sq. Ft. Source

    MLS

  • Lot Irregularities

    n/a

  • Year Built

    Available Upon Request

  • Pool

    None

  • Drive

    Private

  • Garage

    None

  • Total Parking

    4

  • Family Room

    Y

  • Den

    Y

  • Exterior

    Brick

  • Fireplace

    N

  • Roof

    Asphalt Shingle

  • Foundation

    Concrete Block

  • Elevator

    n/a

  • Water View

    Y

  • Laundry Level

    n/a

  • Heat

    Forced Air

  • A/C

    Window Unit

  • Water

    Municipal

  • Water Supply

    n/a

  • Sewers

    Sewers

  • Central Vac

    N

  • Kitchen

    3.3 x 3.8 ft Main level

  • Living

    4.0 x 3.6 ft Main level

  • Br

    3.6 x 3.5 ft Main level

  • Bathroom

    3.4 x 3.5 ft Main level

  • Living

    3.6 x 3.8 ft 2nd level

  • Br

    2.6 x 3.5 ft 2nd level

  • Br

    2.6 x 3.4 ft 2nd level

  • Bathroom

    2.25 x 1.7 ft 2nd level

  • Bathroom

    2.3 x 1.6 ft Ground level

  • Living

    4.8 x 2.7 ft Ground level

  • Br

    4.2 x 2.5 ft Ground level

  • Kitchen

    3.5 x 2.3 ft Ground level

Thinking of Selling?

Find Out Your Home’s Value in Today’s Market!

No Email or Signup is required to view your home estimate.

estimate your home value

Contact Manoj Kukreja

Sales Representative,
Century 21 People’s Choice Realty Inc.,
Brokerage
(647) 576 - 2100

Manoj profile avatar

Property History

Property history for 555 Niagara Boulevard, Fort Erie

This property has been sold 2 times before. Create your free account to explore sold prices, detailed property history, and more insider data.

Sign In / Register

Estimated price

Date
Price
Change
2026-03-10
$501,146
---

Mortgage Calculator

This data is for informational purposes only.

Mortgage Payment per month

Principal Amount

Interest

Total Payable

Amortization

Amortization

Closing Cost Calculator

This data is for informational purposes only.

Closing Cost Total for this property

Total Cash flow for purchasing this property

Down Payment(%)*
Additional information

Provincial Land Transfer Tax

Ontario Land Transfer Tax Rebate

Toronto Land Transfer Tax

Toronto Land Transfer Tax Rebate

PST on CMHC Insurance Premium

Lawyer Fees

$2,825

Government Registration Fee's

$164

Title Insurance

Closing Cost Total

Total Cash flow for purchasing this property

Provincial Land Transfer Tax

Ontario Land Transfer Tax Rebate

Toronto Land Transfer Tax

Toronto Land Transfer Tax Rebate

PST on CMHC Insurance Premium

Lawyer Fees

$2,825

Government Registarion Fee's

$164

Title Insurance

Down Payment(%)*

* A down payment of less than 20% is permitted only for first-time home buyers purchasing their principal residence. The minimum down payment required is 5% for the portion of the purchase price up to $500,000, and 10% for the portion between $500,000 and $1,500,000. For properties priced over $1,500,000, a minimum down payment of 20% is required.

Thinking of Selling?

Find Out Your Home’s Value in Today’s Market!

No Email or Signup is required to view your home estimate.

estimate your home value

Contact Manoj Kukreja

Sales Representative, Century 21 People’s Choice Realty Inc., Brokerage
(647) 576 - 2100

Manoj profile avatar

Recent Sold Listings in Central, Fort Erie

Popular Cities